Red Lion Contractors logo

Services

Scopes of work

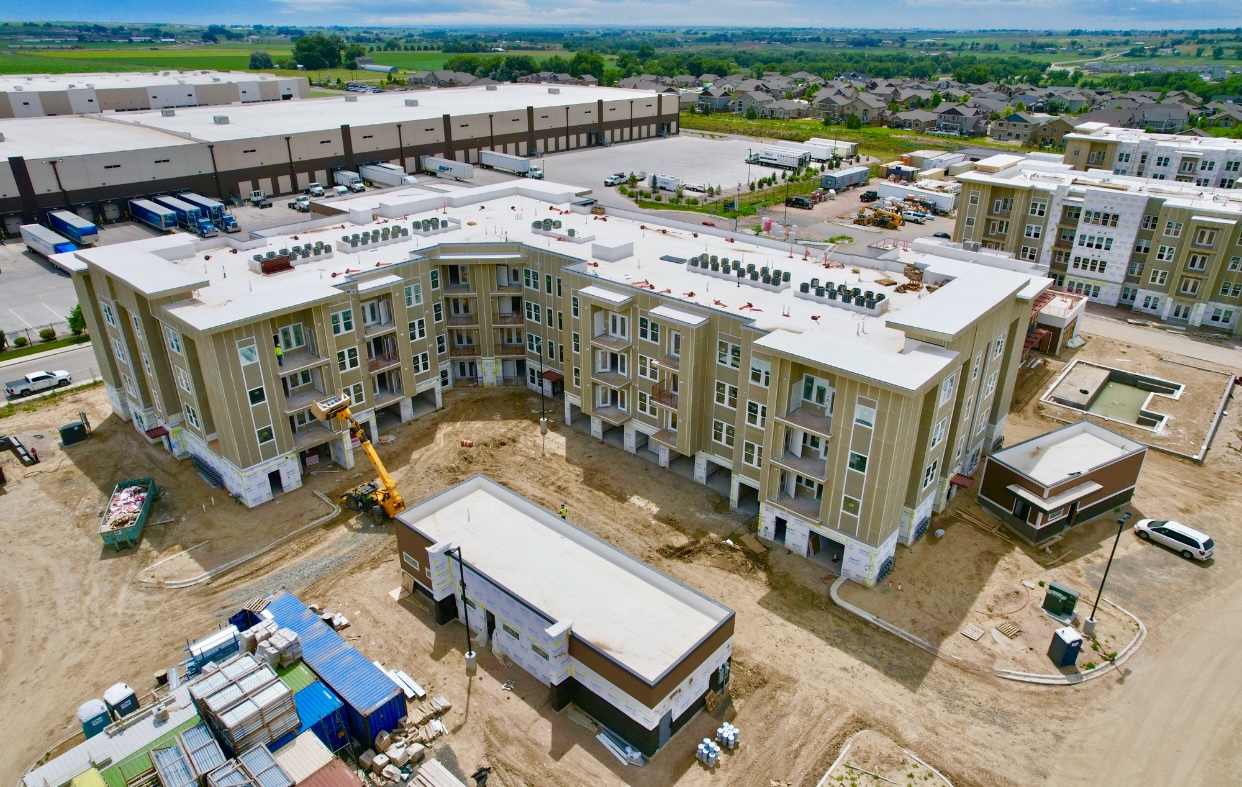
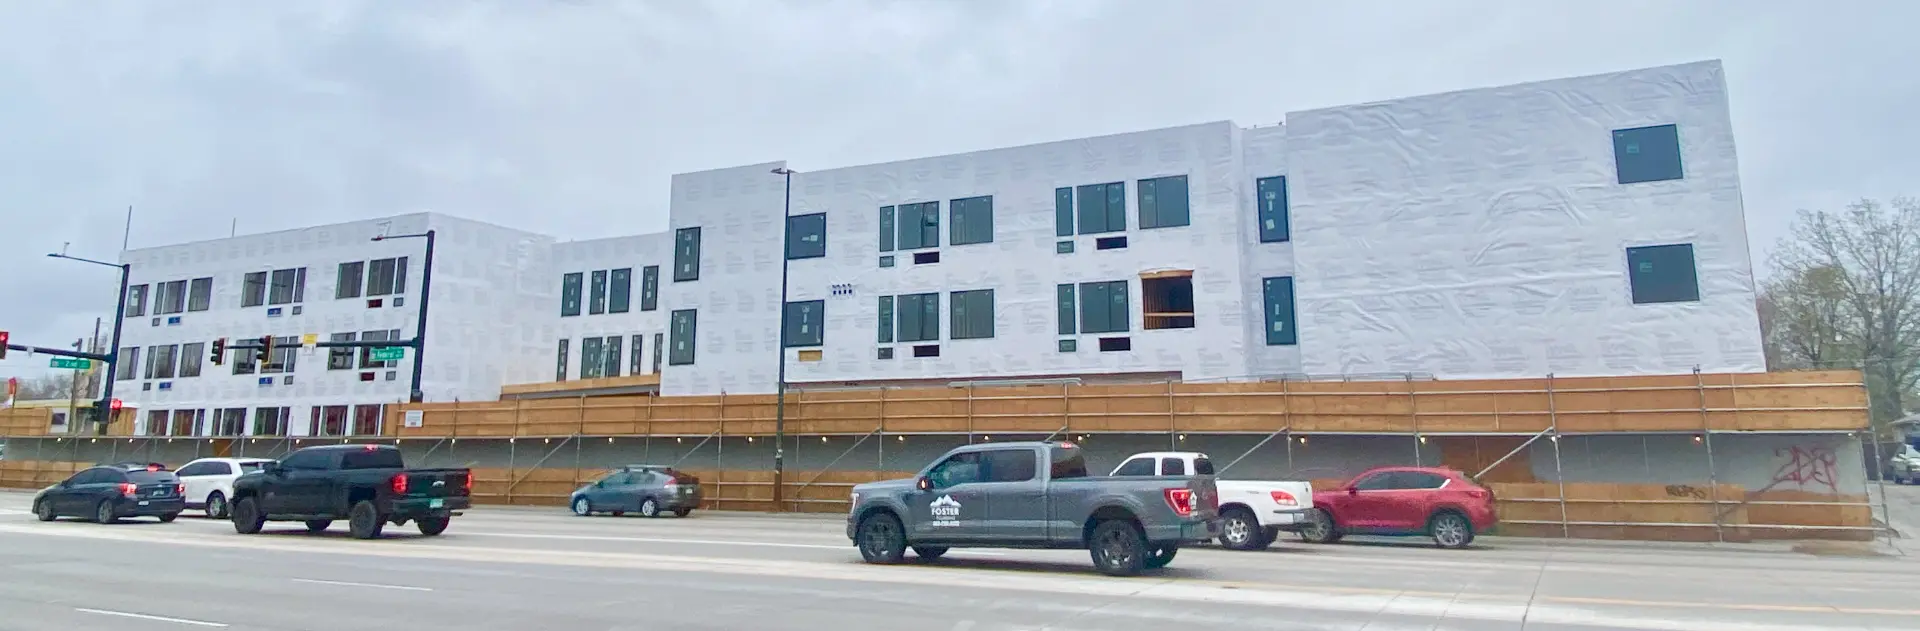
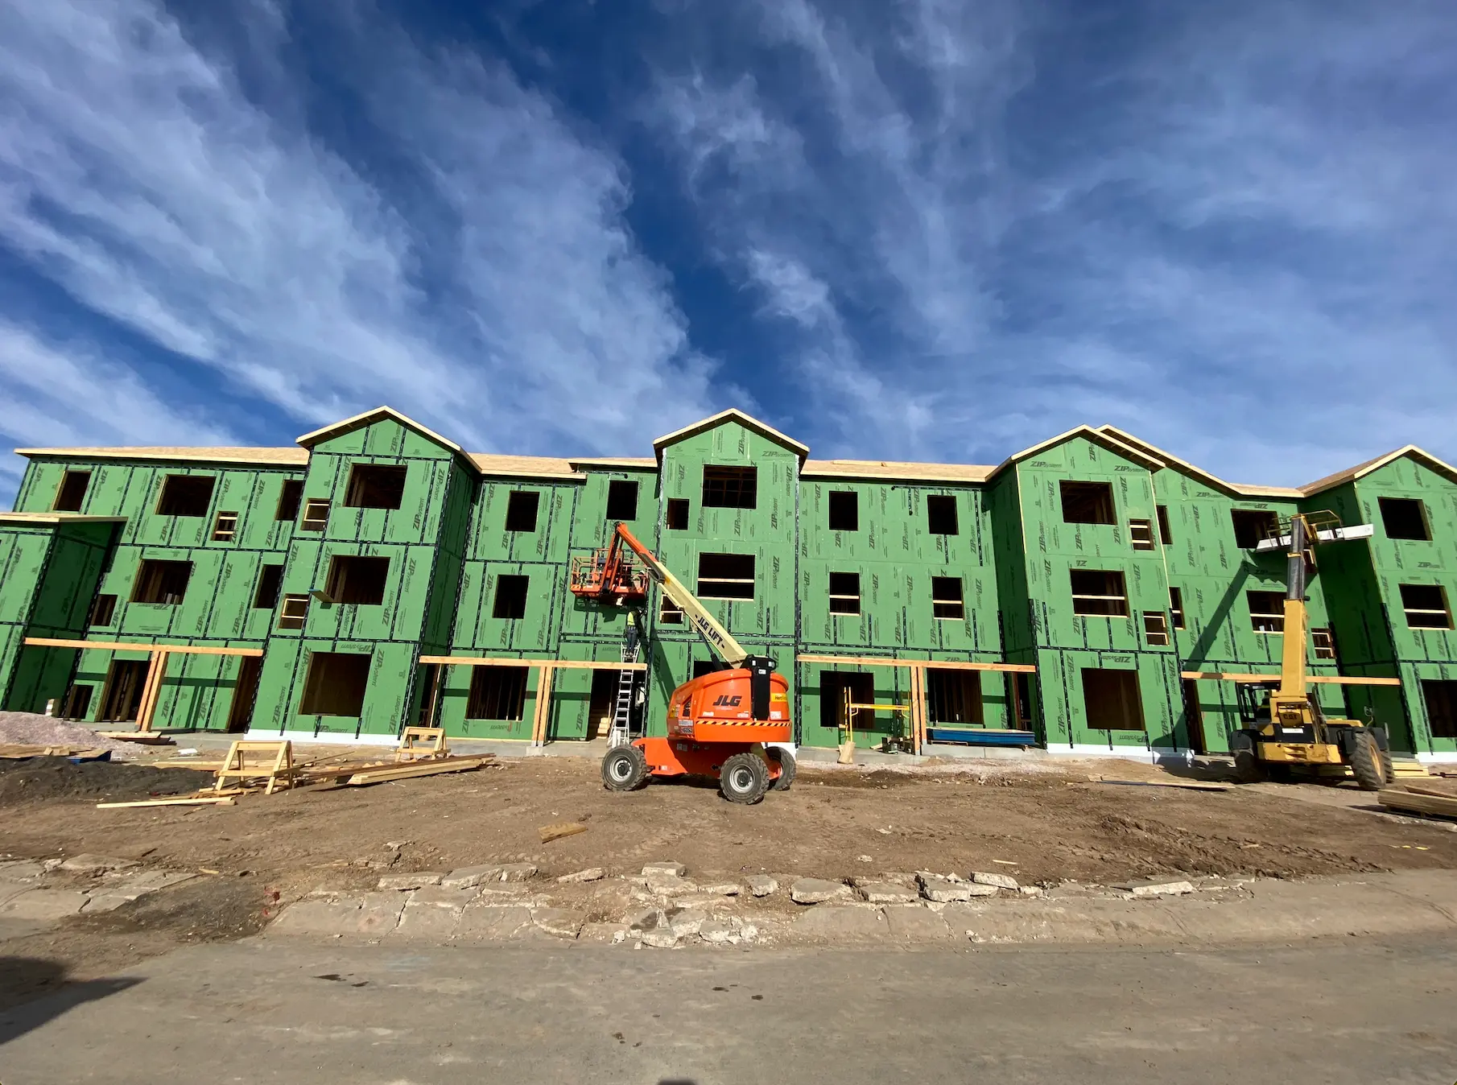
Sheathed multifamily elevation under construction
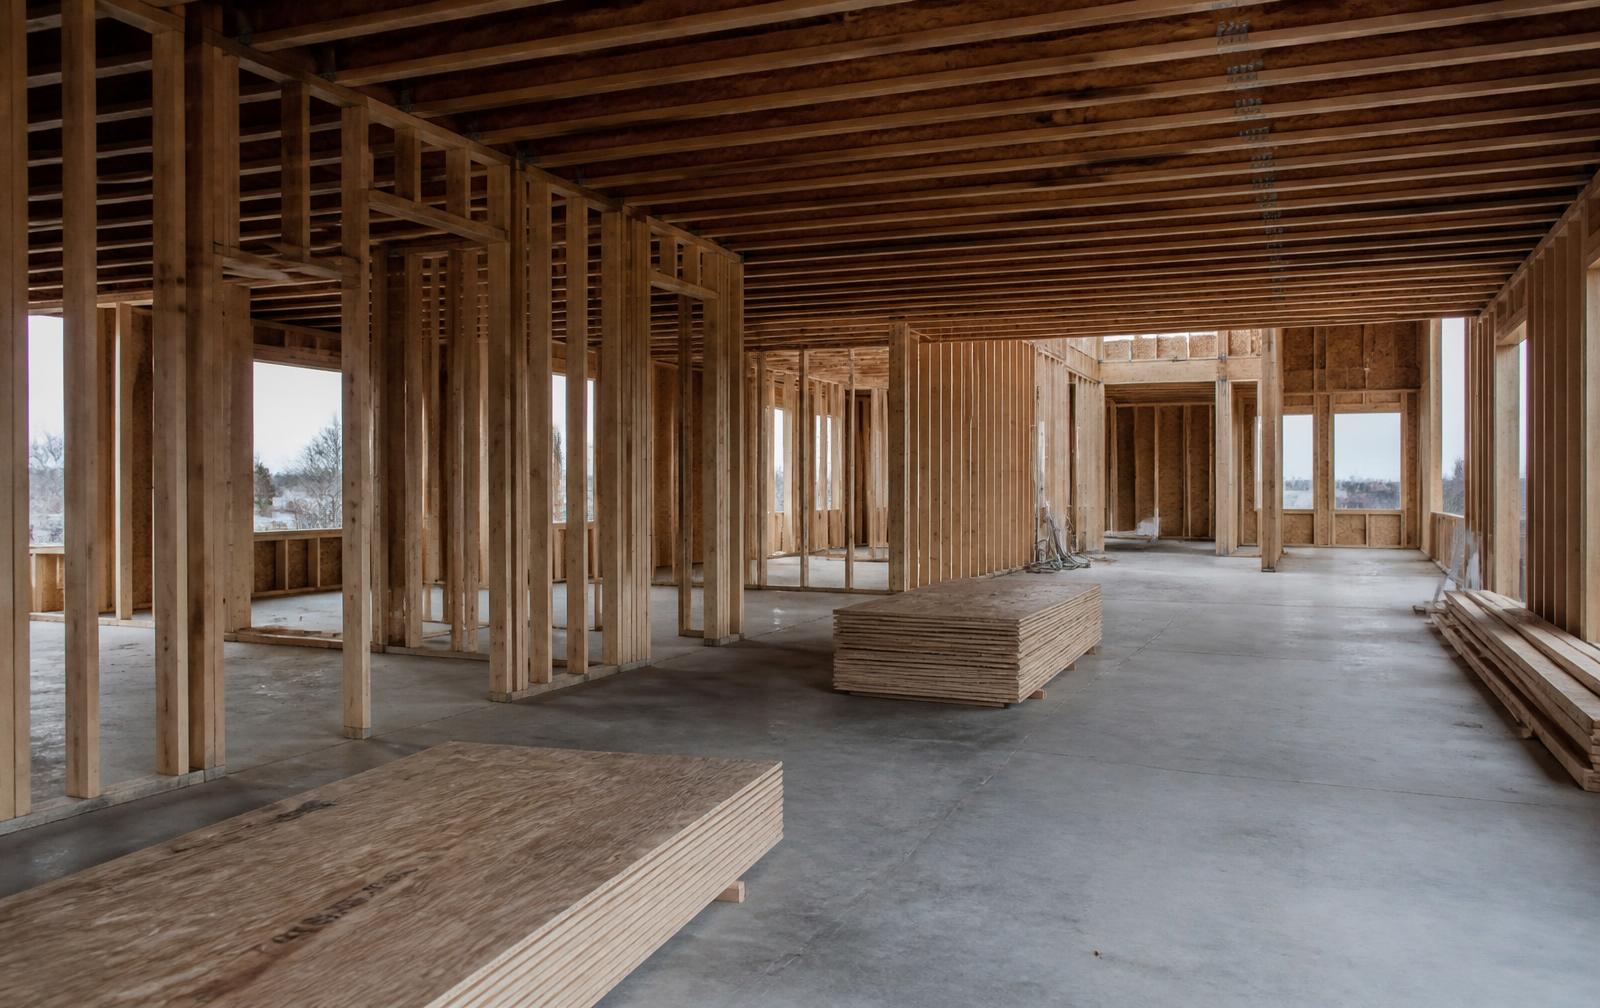
Rough Carpentry — jobsite photograph

01

Rough Carpentry

Rough carpentry covers the structural woodwork that everything else is built on: plates, posts, headers, beams, and the backing and blocking the other trades depend on. Red Lion's crews work from the approved drawings, coordinate with the trades ahead of and behind us, and keep the frame accurate so nothing downstream has to compensate for it.

  • Structural woodwork per plan
  • Plates, posts, headers and beams
  • Backing and nailers
  • Trade coordination
Structural Framing — jobsite photograph

02

Structural Framing

Structural framing is the core of what Red Lion does: taking a building from foundation to a framed, braced, and sheathed structure. We handle the framing package end to end — squaring, plumbing, and bracing as we go — so the structure is true, the connectors are right, and the schedule holds.

  • Framing package execution
  • Squaring, plumbing and bracing
  • Hardware and connectors
  • Site sequencing
Wall Framing — jobsite photograph

03

Wall Framing

Bearing walls, partitions, rough openings, and shear wall conditions — framed to plan and checked in the field. Red Lion frames walls plumb and on layout, with the fire and draft blocking done as part of the frame, not as a punch item later.

  • Bearing and partition walls
  • Rough openings
  • Shear wall conditions
  • Fire and draft blocking
Floor Framing — jobsite photograph

04

Floor Framing

Joists, trusses, rim, and beams, with subfloor decking installed as the structure goes up. Stair and chase openings are framed where the drawings put them, so mechanical and finish trades aren't working around surprises on every floor.

  • Joist, truss and rim
  • Beam and post supports
  • Subfloor decking
  • Stair and chase openings
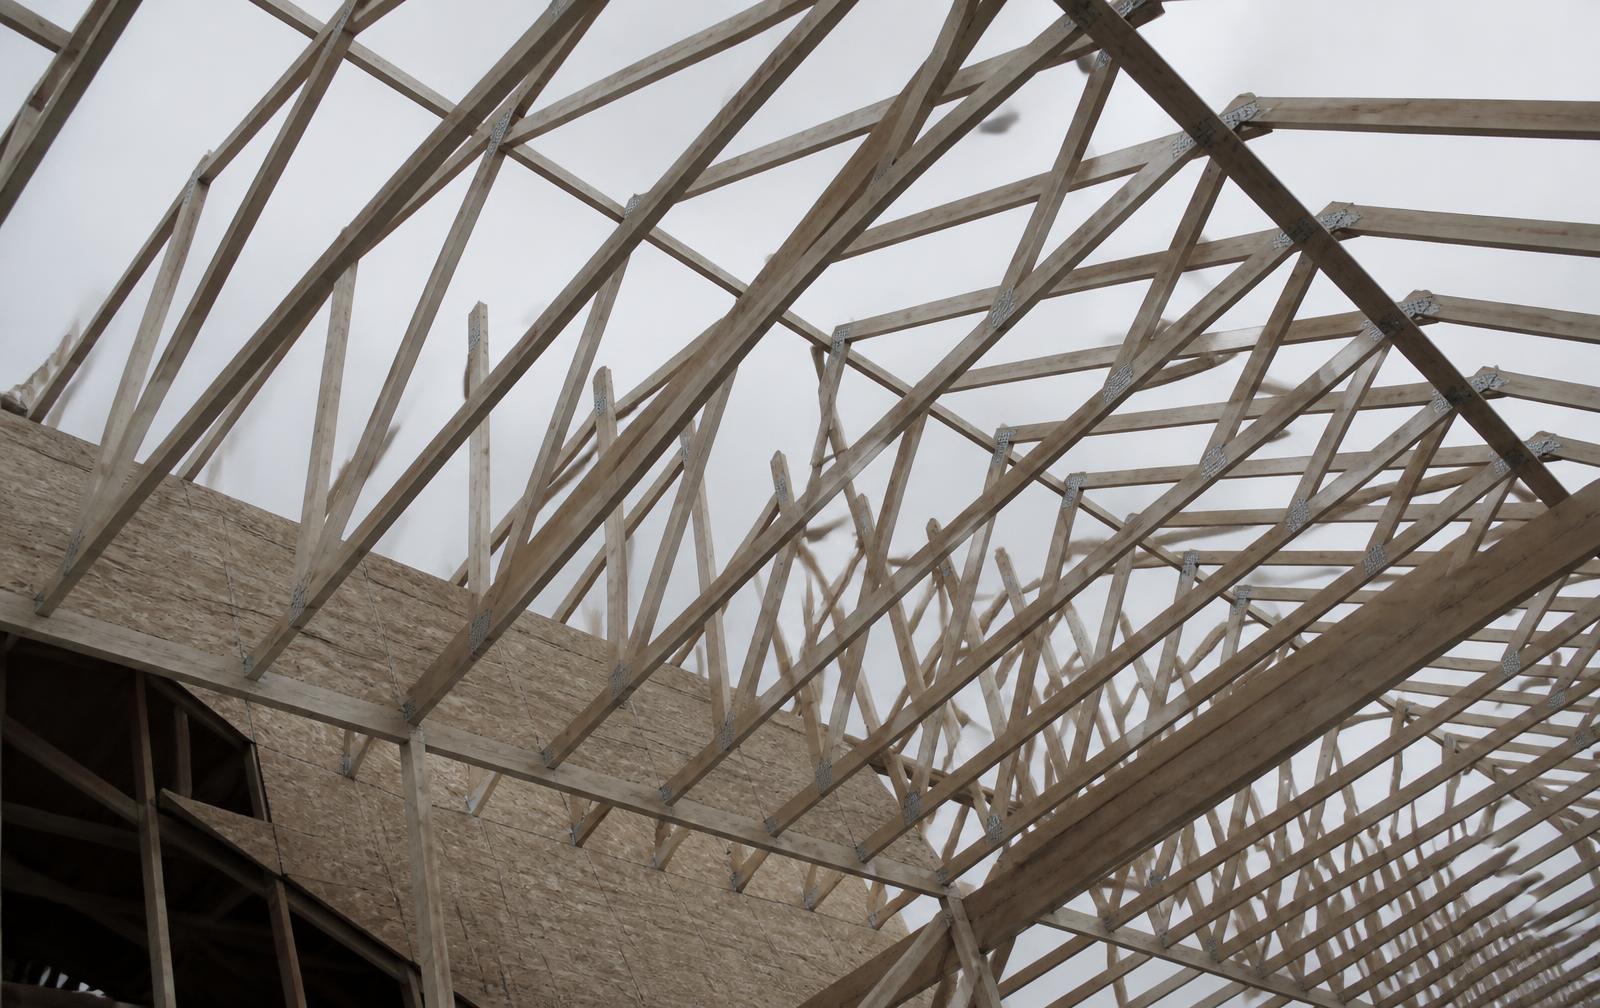
Roof Framing — jobsite photograph

05

Roof Framing

Truss setting, stick-framed rafters, overframing, and valleys — the part of the frame that has to be right before dry-in can start. Red Lion sets and braces roof structure safely and in sequence, and leaves the sub-fascia ready for the roofing scope behind it.

  • Truss setting and bracing
  • Stick-framed rafters
  • Overframing and valleys
  • Sub-fascia preparation
Sheathing & Blocking — jobsite photograph

06

Sheathing & Blocking

Wall, roof, and floor sheathing installed to the specified nailing pattern, with diaphragm blocking where the engineer calls for it. Done right, sheathing is what turns a frame into a structure — and it's what gets the building to dry-in on schedule.

  • Wall, roof and floor sheathing
  • Specified nailing pattern
  • Diaphragm blocking
  • Dry-in support
Construction Layout — jobsite photograph

07

Construction Layout

Accurate layout is where a good frame starts. Red Lion establishes control lines, lays out walls and openings to the drawings, and verifies dimensions in the field — catching conflicts on the deck instead of after the walls are up.

  • Wall and partition layout
  • Opening dimensions
  • Control lines
  • Field verification

Residential & commercial

Framing scopes on residential and larger construction projects

Service descriptions to be confirmed with the company.

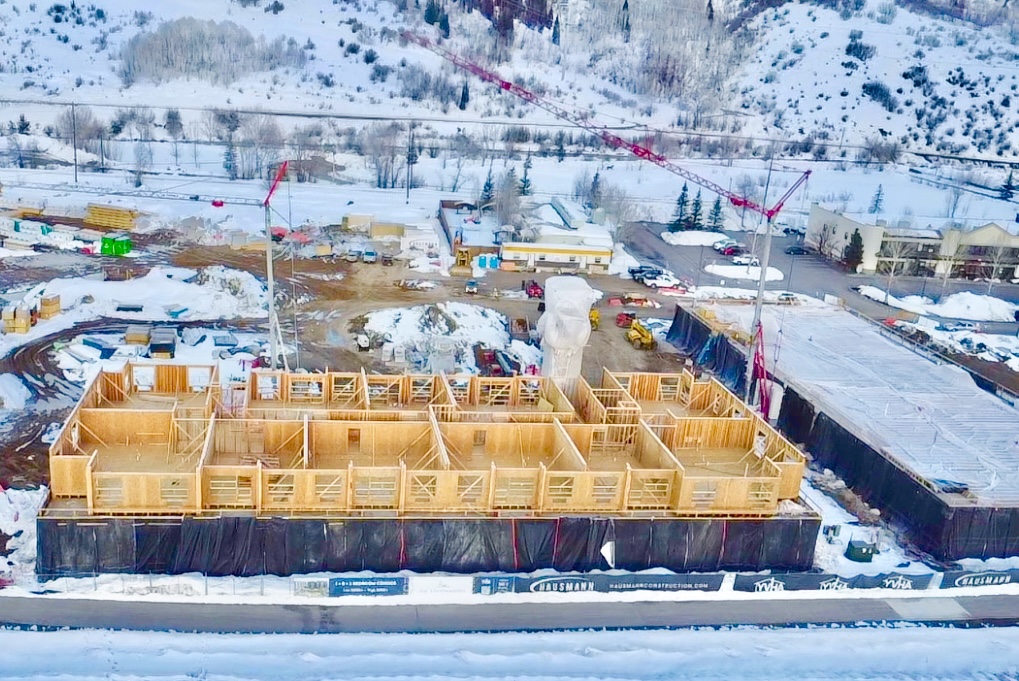
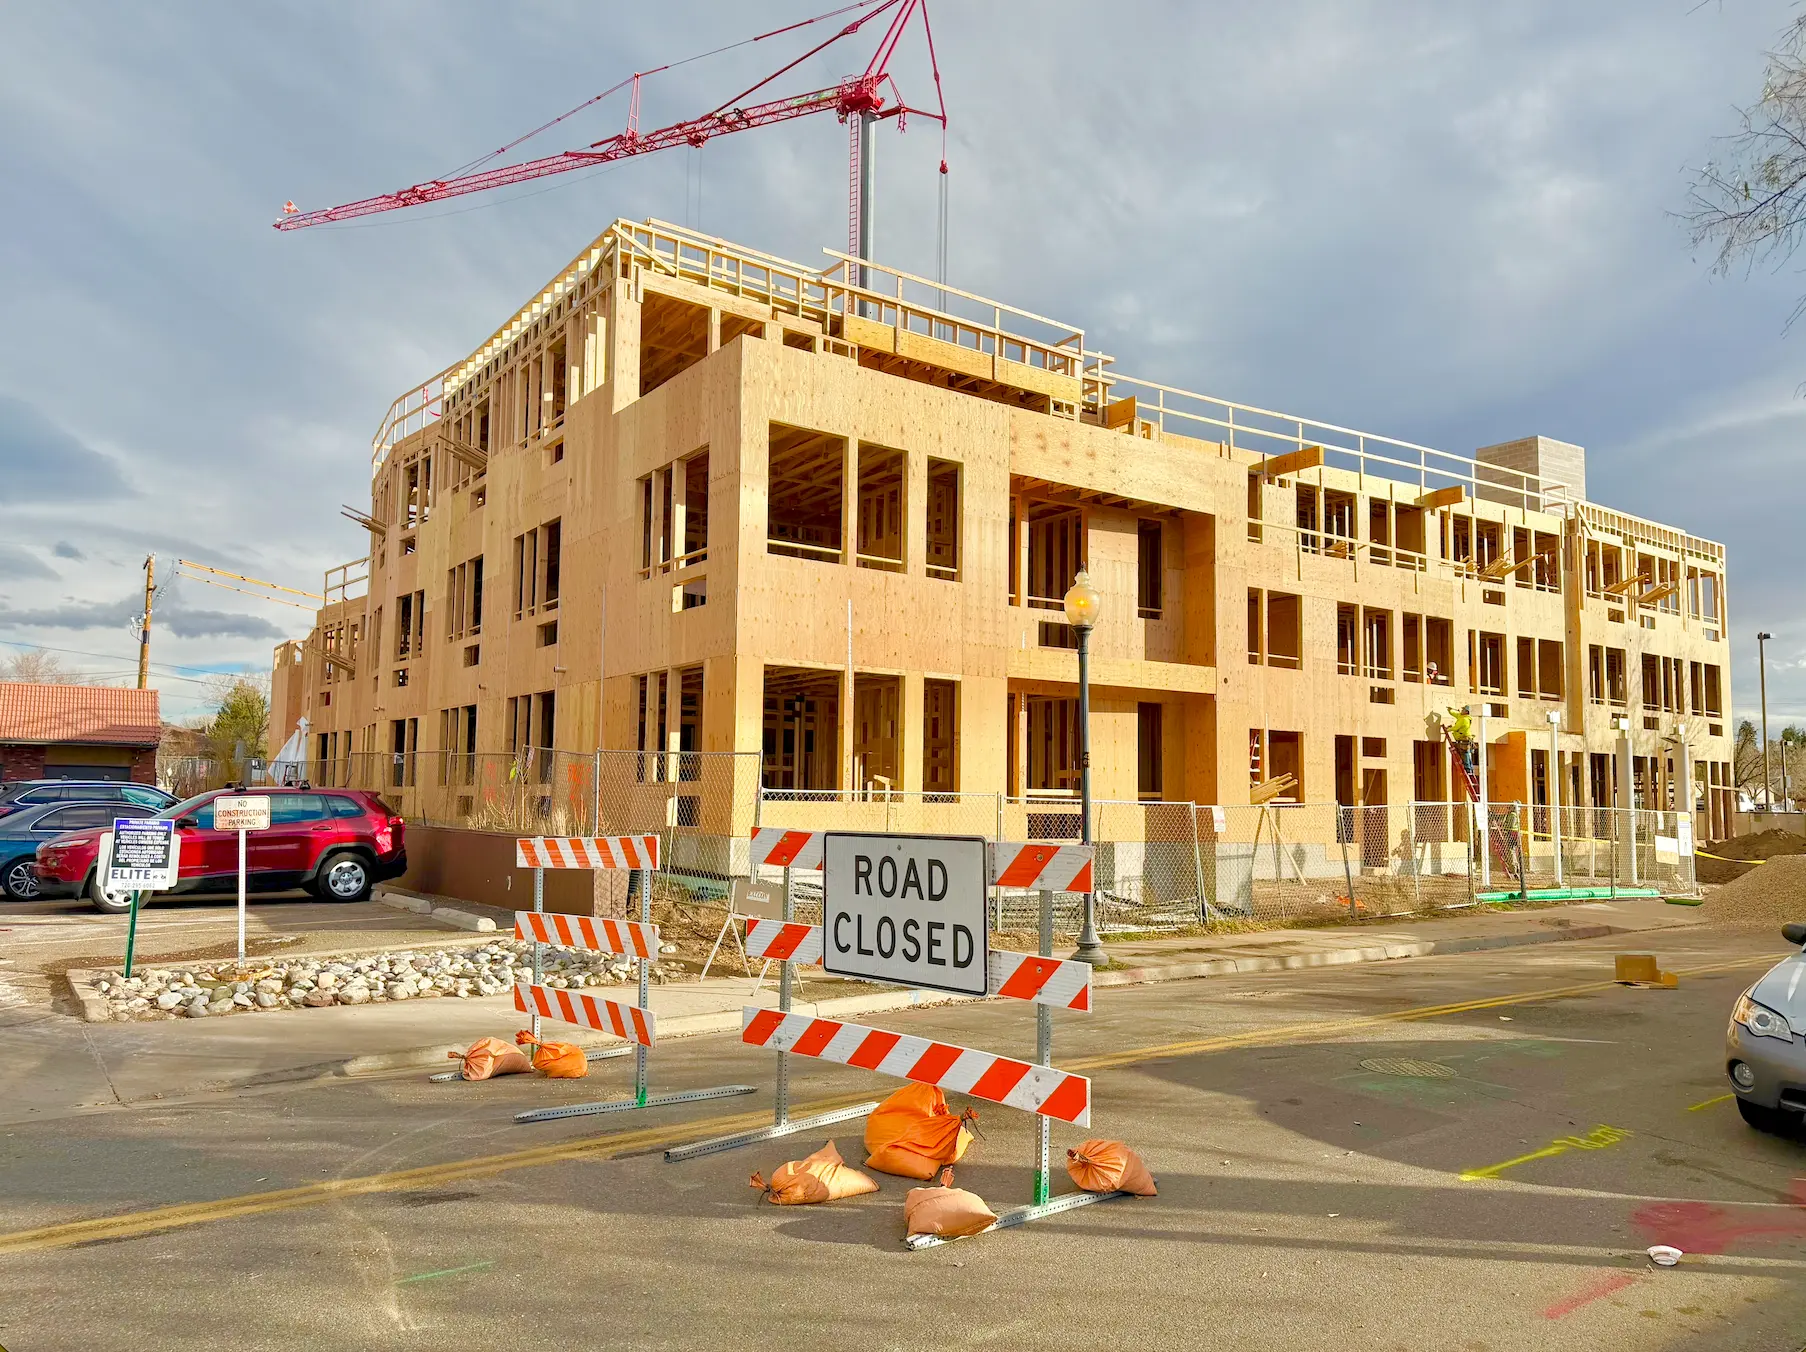
Mixed-use structure under framing

Request a quote

Ready to price a framing package?

Send drawings, scope and schedule. We will review the package and respond with what we need to quote the framing work.